
Water Views

Address
6 Target Rock Drive, Lloyd Harbor, NY
Price
$ 2,495,000
Property Attributes
- MLS#1045696
- TypeSingle Family
- Listing Status Active
- CountySUFFOLK
- CityLloyd Harbor
- Zip11743
- StyleColonial
- Year Built1989
- Taxes$ 29164
- Price$ 2,495,000
- Bedrooms5
- Full Bathrooms3
- Half Bathrooms1
- Lot Size2.01 Acres
Data Source:
Listings courtesy of OneKey® MLS as distributed by MLS GRID
Property Description
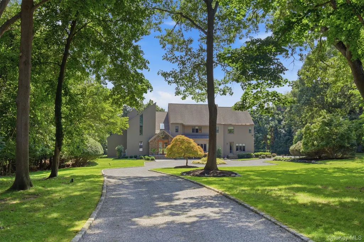
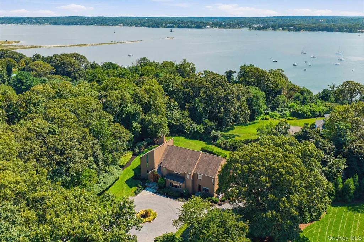
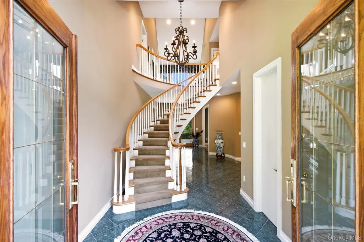
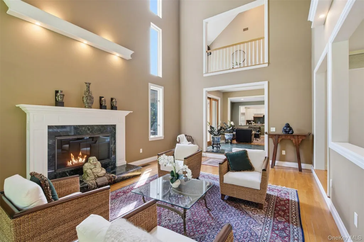
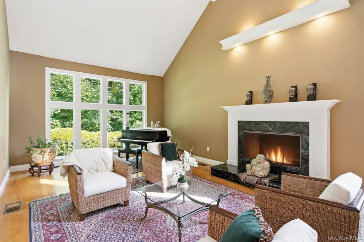
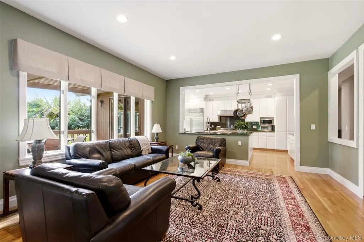
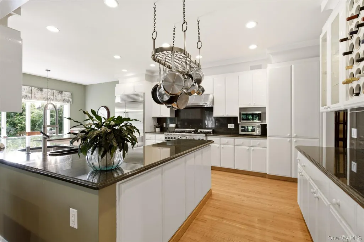
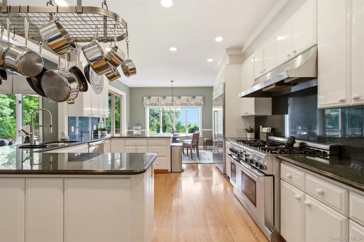
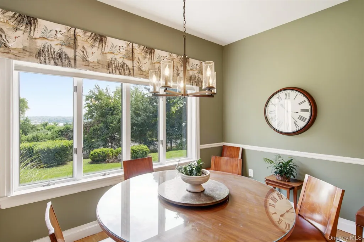
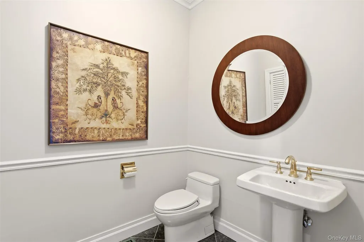
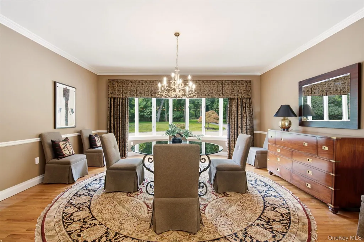
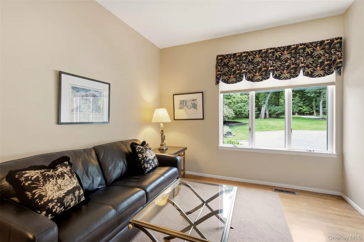
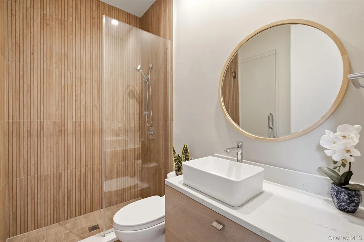
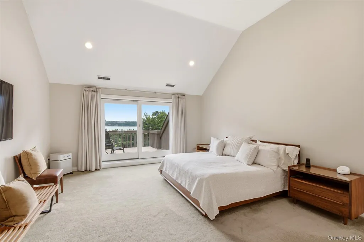
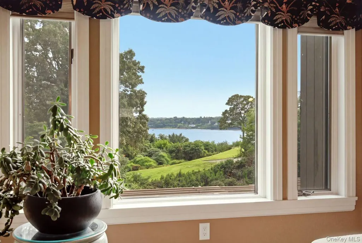
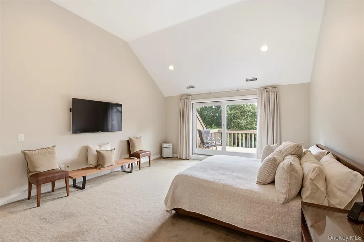
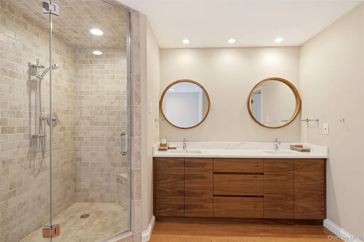
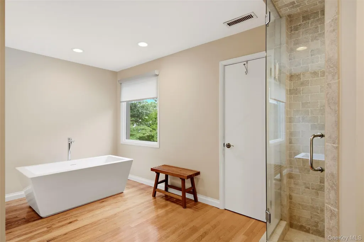
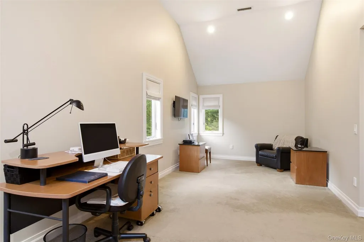
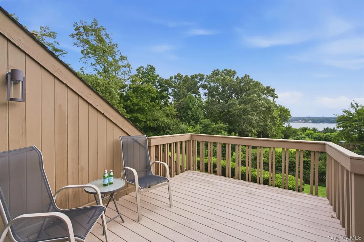
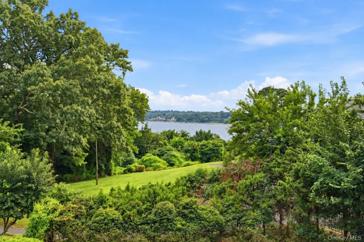
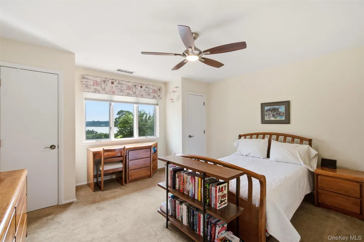
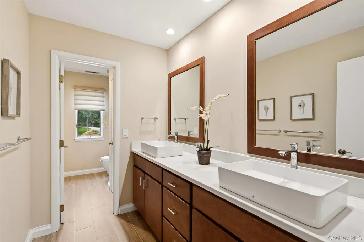
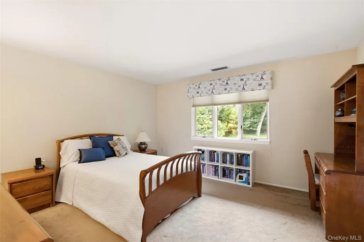
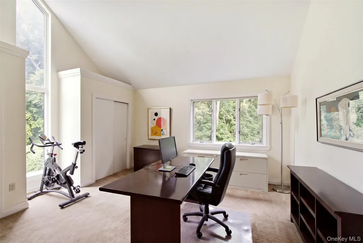
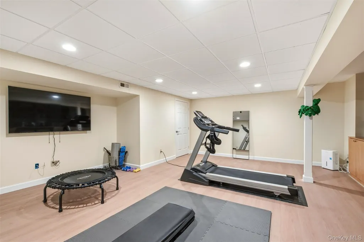
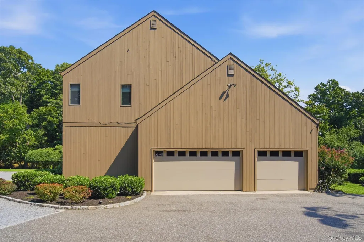
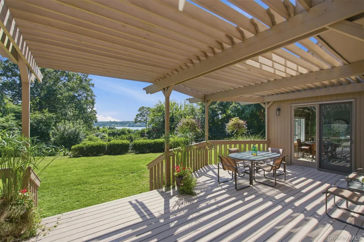
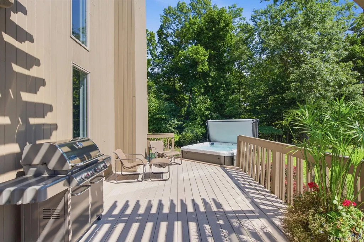
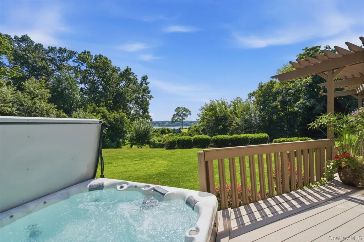
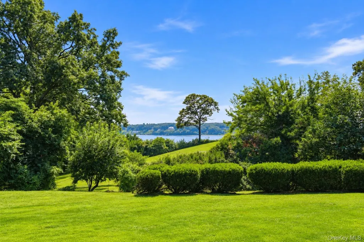
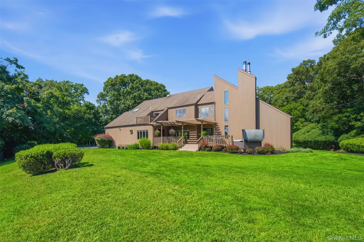
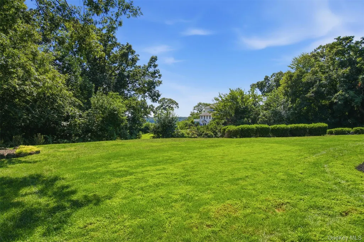
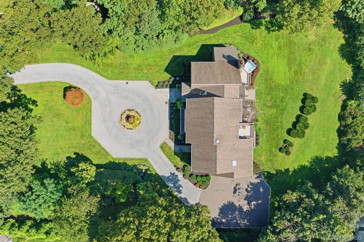
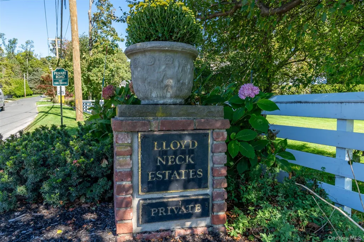
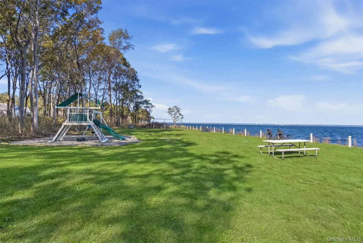
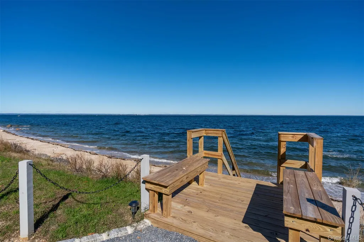
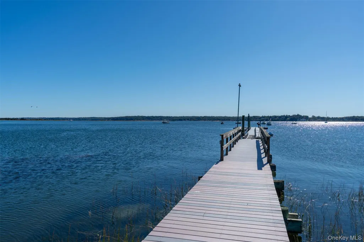
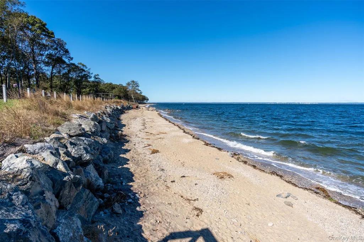
Spectacular Lloyd Harbor views take center stage at this immaculate 5-bedroom, 3.5-bath home, perfectly situated on two beautiful acres in Lloyd Neck. Designed to capture the breathtaking setting, the spacious main level features a formal entry, oversized dining room, dramatic living room with soaring ceilings and wood-burning fireplace, music room, family room, and chef’s gourmet kitchen with a 6-burner Thermador range and access to a new deck overlooking the harbor. A first-floor bedroom with a newly renovated full bath, mudroom, and access to the three-car garage complete the main level. Upstairs, the expansive primary suite is a true retreat with cathedral ceilings, private balcony showcasing stunning water views, new spa bath, and generous walk-in closets. Three additional bedrooms and another beautifully renovated full bath complete the second floor. A full basement with outside access provides abundant storage and endless possibilities. Enjoy the exceptional lifestyle with access to Lloyd Neck Estates private beach and dock plus Lloyd Harbor Park/Beach (annual fee). An extraordinary opportunity to enjoy privacy, space, and spectacular water views! Taxes $29,543.34
| Elementary School | Middle School | High School |
|---|---|---|
| Lloyd Harbor School Elementary School | Cold Spring Harbor High School | Cold Spring Harbor High School |
| Price History | |
|---|---|
| 9/8/2026 | Listed $2,495,000 |
General Features
| Sewer | Cesspool |
|---|---|
| Heating | Forced Air,Hot Air |
| Cooling | Central Air |
| Utilities | Cable Connected,Electricity Connected,Phone Connected,Trash Collection Public,Water Connected |
| Appliances | Dishwasher,Dryer,Electric Oven,Gas Cooktop,Gas Oven,Refrigerator,Stainless Steel Appliance(s),Washer,Oil Water Heater |
| HOA Fee | 1100 |
| Garage Spaces | 3 |
| Association Fee Includes | Common Area Maintenance,Snow Removal |
| Patio/Porch Features | Deck |
| Architectural Style | Colonial |
| Security Features | Smoke Detector(s),Video Cameras |
| Construction Materials | Cedar,Frame |
| Exclusions | See Listing Agent |
| Year Built | 1989 |
| View | Water |
| Property Subtype | Single Family Residence |
| Tax Year | 2526 |
| Parcel Number | 0403-008.00-01.00-017.004 |
| Community Features | Park,Playground,Tennis Court(s) |
| Assoc Fee Paid Per | Annually |
| County | Suffolk County |
| Property Type | Residential |
| Association Amenities | Boat Dock,Playground,Powered Boats Allowed,Recreation Facilities |
| HOA | Yes |
| Garage Y/N | Yes |
| Total Rooms | 11 |
| Full Baths | 3 |
| Directions | Lloyd Harbor Rd To Forest To Target Rock Drive |
| High School | Cold Spring Harbor High School |
| City | Huntington |
| Association Name | Lloyd Neck Estates |
| Senior Community Y/N | No |
| High School District | Cold Spring Harbor |
| Carport Y/N | No |
| Elementary School | Lloyd Harbor School |
| Property Attached Y/N | No |
| Tax Annual Amount | 29164 |
| Middle/Junior High School | Cold Spring Harbor High School |
| Additional Parcels Y/N | No |
| Building Area Units | Square Feet |
| Standard Status | Active |
| Middle/Junior School District | Cold Spring Harbor |
| Elementary School District | Cold Spring Harbor |
| Tax Lot | 17 |
| Virtual Tour | https://view.dynamicmediasolutions.com/6_target_rock_dr-8130 |
| PostalCity | Lloyd Harbor |
| AttributionContact | 631-692-6770 |
| Balcony Y/N | Yes |
| Listing Appliances | Dishwasher, Dryer, Electric Oven, Gas Cooktop, Gas Oven, Refrigerator, Stainless Steel Appliance(s), Washer, Oil Water Heater |
Interior Features
| Interior Amenities | First Floor Bedroom,First Floor Full Bath,Breakfast Bar,Cathedral Ceiling(s),Chandelier,Chefs Kitchen,Double Vanity,Eat-in Kitchen,Entrance Foyer,Formal Dining,Granite Counters,High Ceilings,His and |
|---|---|
| Basement | Full,Unfinished,Walk-Out Access |
| Flooring | Carpet,Combination,Hardwood,Tile |
| Total Fireplaces | 1 |
| Fireplace Features | Living Room |
| Formal Dining | Yes |
| Basement Features | Full, Unfinished, Walk-Out Access |
| Basement (Y/N) | Yes |
| Window Features | Skylight(s) |
| Fireplace Y/N | Yes |
| Half Baths | 1 |
| Total Bedrooms | 5 |
| Eat-in Kitchen | Yes |
| Total Baths | 4 |
| General Features | First Floor Bedroom,First Floor Full Bath,Breakfast Bar,Cathedral Ceiling(s),Chandelier,Chefs Kitchen,Double Vanity,Eat-in Kitchen,Entrance Foyer,Formal Dining,Granite Counters,High Ceilings |
| Walk-In Closet | Yes |
| Entrance Foyer | Yes |
Exterior Features
| Exterior Amenities | Balcony,Rain Gutters |
|---|---|
| Parking Features | Driveway,Garage,Garage Door Opener |
| Water Source | Public |
| Parking Features | Driveway, Garage, Garage Door Opener |
| Foundation Details | Concrete Perimeter |
| Spa | Yes |
| Waterfront Y/N | No |
| Road Frontage Type | Private Road |
| Other Equipment | Fuel Tank(s) |
| Road Responsibility | Private Maintained Road |
| General Features Ext. | Balcony,Rain Gutters |
Amenities
- Foreclosure
- Views
- Short Sale
- New Construction
- Adult 55+
- Lease To Own
- No HOA Fees
- Furnished
- Primary On Main
- Air Conditioning
- Seller Finance
- Green
- Fixer Upper
- Horse
- Golf
- Fireplace
- Deck
- Garage
- Basement
- Pool
Property vs Single Family Average in 11743
Price
Taxes
Year Built
Visits
 The Greater Syracuse Association of REALTORS ®: The data relating to real estate on this web site comes in part from the Internet Data Exchange (IDX) Program of the CNYIS, powered by CNYIS. Real estate listings held by firms other than Frontline Realty Group, are marked with the IDX logo and detailed information about them includes the Listing Broker's Firm Name. All information deemed reliable but not guaranteed and should be independently verified. All properties are subject to prior sale, change
 ©2019 Global Multiple Listing Service, Inc. The data relating to real estate on this website comes in part from the Internet Data Exchange program of the GMLS. All information is deemed reliable but not guaranteed and should be independently verified. All properties subject to prior sale, change, or withdrawal. Neither listing broker(s), GMLS shall be responsible for any typographical errors, misinformation, or misprints, and shall be held totally harmless from any damages arising from reliance
 The data relating to real estate on this web site comes in part from the Internet Data Exchange (IDX) Program of NYSAMLS. Real estate listings held by firms other than Frontline Realty Group, are marked with the IDX logo and detailed information about them includes the Listing Brokers Firm Name.
Disclaimer: All information deemed reliable but not guaranteed and should be independently verified. All properties are subject to prior sale, change or withdrawal. Neither the listing broker(s) nor Frontline
The data relating to real estate on this web site comes in part from the Internet Data Exchange (IDX) Program of NYSAMLS. Real estate listings held by firms other than Frontline Realty Group, are marked with the IDX logo and detailed information about them includes the Listing Brokers Firm Name.
Disclaimer: All information deemed reliable but not guaranteed and should be independently verified. All properties are subject to prior sale, change or withdrawal. Neither the listing broker(s) nor Frontline
 OneKey® MLS required Copyright, Source of Data and Disclaimer for IDX display
Information Copyright 2026, OneKey® MLS. All Rights Reserved.
The source of the displayed data is either the property owner or public record provided by non-governmental third parties. It is believed to be reliable but not guaranteed. This information is provided exclusively for consumers' personal, non-commercial use.
The data relating to real estate for sale on this website comes in part from the
OneKey® MLS required Copyright, Source of Data and Disclaimer for IDX display
Information Copyright 2026, OneKey® MLS. All Rights Reserved.
The source of the displayed data is either the property owner or public record provided by non-governmental third parties. It is believed to be reliable but not guaranteed. This information is provided exclusively for consumers' personal, non-commercial use.
The data relating to real estate for sale on this website comes in part from the
